
Built-In Wardrobes Melbourne: A No-Nonsense Buyer’s Guide to Custom Storage
- Shane Herring
- Jun 23
- 12 min read
A wardrobe isn't just a cupboard; it's a structural fit-out that needs to respect the unique bones of your Melbourne home. Most homeowners in our local suburbs are tired of fighting with odd-shaped alcoves or watching flimsy flat-pack units sag under the weight of a few heavy coats. When looking for built in wardrobes Melbourne residents often find that generic options just don't handle our local humidity shifts or awkward room layouts. You want a solution that feels solid and looks like it was always part of the original house.
We believe your home deserves better than a generic, one-size-fits-all approach. This guide will show you how to design and install high-quality custom storage that maximises every square centimetre of your floor plan. We will walk through the design process, material selection for long-term durability, and how to ensure your new cabinetry adds genuine value to your property. From understanding building regulations to picking the right layout for your specific space, this no-nonsense breakdown covers everything you need to know.
Table of Contents
Maximising Space in Melbourne Homes with Custom Built-In Wardrobes
A built-in wardrobe is more than just a place to hang your shirts. It is a permanent piece of structural cabinetry, designed to integrate seamlessly with the specific dimensions of your room. Unlike a basic built-in cupboard you might find in a modern apartment, high-quality built in wardrobes Melbourne homeowners invest in are built to respect the "bones" of the property. At Herrings Carpentry, we approach every project with a Master Craftsman philosophy. We aren't building for the next three years; we are building for the next thirty. A professional fit-out doesn't just clear the clutter. It adds tangible value to your home by turning dead space into a functional asset.
Built-In vs. Walk-In Robes: Which Suits Your Layout?
Choosing between a walk-in and a built-in usually comes down to your floor plan. A functional walk-in requires significant square meterage because you need enough room to stand and move inside the unit. In many Melbourne terraces, that space simply doesn't exist. A built-in wardrobe is the ultimate space-saver. The standard reach-in depth is 600mm, which allows for full-size hangers without squashing your sleeves. If your room is particularly tight, a custom build can adapt. We can use high-reaching cabinetry to take advantage of those grand Victorian ceilings, creating perfect storage for seasonal items like heavy winter doonas or suitcases that usually gather dust under the bed.
Why Freestanding Furniture Fails in Older Melbourne Homes
If you live in heritage suburbs like Richmond or Fitzroy, you already know that straight lines are a rarity. Floors settle and walls go out of plumb over a century of Melbourne weather. This is where freestanding furniture fails. It wobbles, leaves unsightly gaps against the wall, and often leans at an awkward angle. A professional carpenter solves this by scribing the cabinetry. This involves carefully cutting the timber to follow the exact, often wonky, profile of your floor and walls. The result is a seamless finish that looks like it was built with the house in 1890.
Beyond the look, a permanent, floor-to-ceiling structure is far safer. It won't tip or shift, providing a level of security that heavy freestanding units can't match. Getting built in wardrobes Melbourne residents can trust means prioritising this structural integrity over quick-fix furniture. It turns a cluttered bedroom into a calm, organised space while ensuring the installation stands up to the daily rigours of a busy household.
The Carpenter’s Guide to Wardrobe Internals and Material Quality
When most people think about built in wardrobes Melbourne homeowners often get distracted by the door finishes and handles. As a carpenter, I look at the bones first. The carcass, the internal shelving, and the support framing are what determine if your wardrobe will still be functional in a decade. If the internal structure is flimsy, the doors will eventually misalign and the shelves will bow. We build our units as solid pieces of furniture, ensuring every joint is secure and every support is positioned to handle a real-world load. It is about building a structure that respects the house and the user.
Choosing the right materials is a balance of aesthetics and physics. While some might push for expensive solid timber throughout, high-grade melamine-faced board is often the practical choice for internals due to its durability and ease of cleaning. Quality hardware is non-negotiable. We use heavy-duty drawer runners and soft-close hinges because they take the brunt of daily use. A jewellery tray might look good in a brochure, but a drawer that doesn't stick after five years is what actually adds value to your daily routine. For more on high-quality home design and choosing durable materials, the Your Home guide provides excellent context on building for longevity.
Choosing the Right Internal Configuration
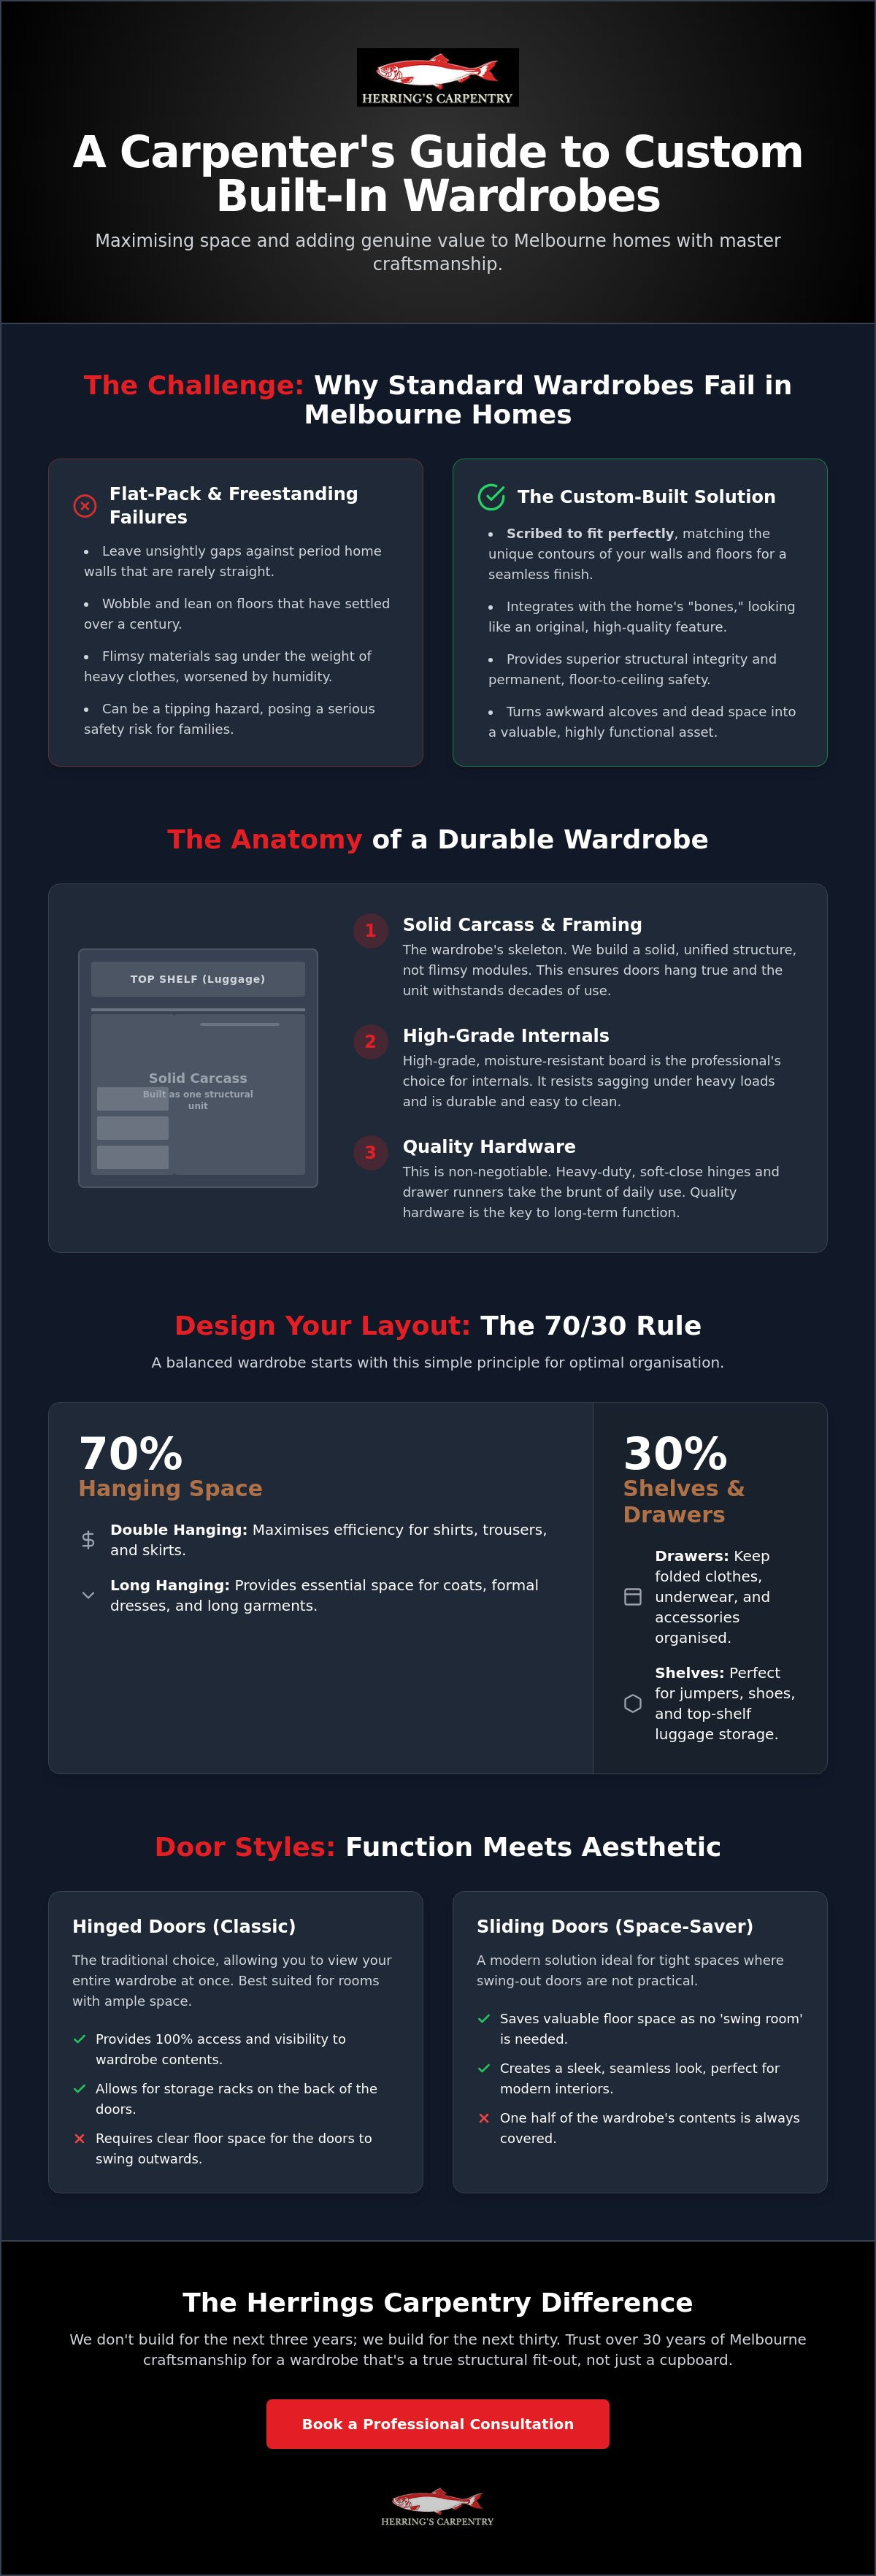
A good rule of thumb is the 70/30 rule: roughly 70% of your space should be dedicated to hanging, while the remaining 30% handles drawers and shelving. This varies depending on your wardrobe, of course. Double hanging is a great way to maximise space for shirts and trousers, while long hanging is essential for coats and formal dresses. We often include adjustable shelving and top-shelf luggage space to keep the floor clear. If you are struggling to visualise the layout, our expertise in custom cabinetry and storage can help you design a configuration that actually fits your lifestyle.
Material Science: Melamine vs. Timber Veneer
Melbourne’s variable climate means your wardrobe needs to handle shifts in humidity without warping. High-grade melamine is excellent for this as it offers superior moisture resistance and won't swell like cheap, untreated particleboard. If you want a premium feel, we can incorporate timber feature walls or cladding within the unit to add warmth and texture. Structural integrity in cabinetry is the ability to withstand maximum weight without bowing over 10 years. It’s about more than just looking good; it’s about the physics of support. We ensure that every span is calculated so your shelves stay straight, no matter how many heavy winter coats you stack on them.
Comparing Wardrobe Door Styles: Function Meets Aesthetic
Choosing the right doors for your built in wardrobes Melbourne project is a decision that balances how you use the room with the architectural style of your home. It isn't just about the colour. It's about how much space you have at the foot of the bed and how you want to access your clothes. We often see homeowners prioritise the look, but the practical side of how a door opens will affect your daily routine for years. Every centimetre matters in a bedroom layout.
Sliding doors are the ultimate space-saver. They are the best choice for narrow bedrooms or hallways because they don't require any clearance to open. Hinged doors are the traditional alternative. They allow you to open every door at once for a full view of your collection. This eliminates the "blind spots" that occur with sliding systems where one door always hides a portion of the interior. For those in smaller rooms, mirror doors are a clever way to reflect light and make the space feel significantly larger than its actual footprint.
If you live in a period home, custom timber doors are often the best way to maintain character. We can design door profiles that match your existing heritage features, such as specific skirting boards or architraves. This level of detail ensures the cabinetry looks like a permanent structural addition rather than an afterthought. It respects the history of the house while providing modern functionality.
Sliding Door Track Systems and Frames
The durability of a sliding door depends on the track system. Bottom-rolling systems are generally more reliable for larger, heavier doors as the weight sits on the floor. Top-hung systems offer a sleeker look but require a reinforced head track to prevent sagging. We follow the quality benchmarks set by the Australian Cabinet and Furniture Association to ensure your doors glide smoothly for the long haul. A simple maintenance tip: vacuum your tracks regularly. Even a small amount of grit can wear down the rollers and ruin the glide.
Hinged Door Clearance and Hardware
Hinged doors require careful planning of "swing space." You need to ensure the doors don't collide with bedside tables, windows, or other furniture. We use high-quality, adjustable hinges to prevent the common issue of door "drop," where the weight of the panel pulls the hardware out of alignment. To keep your home's aesthetic consistent, we can match the handles and knobs to your existing door and window installations. It's these small, professional touches that make a custom build feel like a part of the house.
Planning Your Wardrobe Project: Costs, Timelines, and Prep
Getting your room ready for built in wardrobes Melbourne homeowners can be proud of requires a bit of foresight. It starts with a tape measure. While you might have a rough idea of the dimensions, a professional carpenter will always measure the space again. We aren't just looking at height and width. We check for level floors and out-of-plumb walls. In our local suburbs, a millimetre of difference at the base can lead to a centimetre of gap at the ceiling. Getting these measurements right at the start prevents headaches during the installation phase.
A custom build is a methodical process, not an overnight fix. From the initial design to the final coat of polish, you should expect a timeline of roughly 6 to 8 weeks. This generally breaks down into 1 to 3 weeks for the design and planning, followed by 2 to 6 weeks for manufacturing the components. The actual installation is the quickest part, often taking just a few hours or a couple of days depending on the complexity. On the day of the build, we ask that you clear the room of furniture and old units. It gives us the space to work safely and ensures your belongings stay dust-free.
When it comes to budgeting, the cheapest quote is rarely the best value. High-quality carpentry relies on durable materials and precision joinery. A low-cost unit might look fine on day one, but if the carcass is flimsy or the tracks are cheap, you'll be paying for repairs within two years. Investing in quality means building something that handles the daily rigours of a busy Melbourne household without failing.
Integrating Wardrobes into a Larger Renovation
If you are planning a bigger project, it is far more efficient to coordinate your storage during the framing stage of an extension. Building the wardrobe into the structural layout allows for a cleaner, more integrated look. We often coordinate with other trades, such as electricians for internal LED lighting or carpet layers, to ensure the wardrobe sits perfectly on the floor. In some cases, a wardrobe wall might even serve as a load-bearing partition, which requires specific structural planning before the first nail is driven.
What to Ask Your Melbourne Carpenter
Before you sign a contract, ask about licensing and insurance. You need to know your property is protected. Experience matters, so ask if they have worked on your specific home style before. A Victorian terrace requires a different approach than a modern townhouse. Finally, check the warranty and after-care policy. If a drawer runner sticks after six months, you want to know your carpenter will come back to fix it. If you're ready to start planning, our custom cabinetry and storage services provide the honest, reliable expertise you need to get the job done right.
The Herrings Carpentry Difference: 30 Years of Melbourne Craftsmanship
Choosing who to trust with your built in wardrobes Melbourne project shouldn't feel like a high-pressure sales meeting. When you work with Herrings Carpentry, you are dealing directly with Shane Herring. With over 30 years in the trade, Shane brings a level of expertise that a retail salesperson simply cannot match. We don't just sell you a product; we solve a structural problem. Our approach to quoting is distinctly no-nonsense. We tell you exactly what will work for your space and what is a waste of money. If a specific layout is going to be flimsy or impractical, we'll tell you straight up.
A major part of the Herrings difference is our respect for the home. We understand that any installation can be disruptive, so we maintain a clean, professional, and methodical workspace. We don't just fit a unit; we integrate it. Factory machines produce standard boxes, but they can't replicate the skill required to scribe cabinetry to heritage cornices or ornate skirting boards. By hand-finishing these details, we ensure your new storage looks like part of the original architecture rather than an after-thought.
From Outdoor Decks to Indoor Storage
Our extensive history in building decking and pergolas informs every interior project we take on. Building for the outdoors requires a deep understanding of structural rigour and material longevity. We apply those same principles to our indoor cabinetry. We treat a wardrobe fit-out with the same level of care as a house frame. This "Herrings Standard" means your wardrobe won't just look the part; it will handle the weight of a full household for decades. We build for the Melbourne lifestyle, where durability is just as important as the final finish.
Get Started on Your Melbourne Storage Solution
The process of upgrading your home is simple. You can book a consultation with Shane to walk through your requirements on-site. To make the most of the visit, it's helpful to have some rough dimensions of your room and an idea of your preferred door style ready. We provide a transparent breakdown of the work involved, so there are no surprises down the track. Quality carpentry is an investment that makes your daily routine smoother and your home more organised. It’s about getting the job done right the first time, providing a result that you can be proud of for years to come.
Transform Your Home with Professional Melbourne Craftsmanship
Investing in quality storage is about more than just aesthetics. It's a structural commitment to your home. By choosing high-grade materials and a layout that respects your room's unique dimensions, you ensure your cabinetry remains a functional asset for decades. We've discussed how the right internal configuration and door style can turn a cluttered space into an organised retreat. When it comes to built in wardrobes Melbourne homeowners deserve a solution that handles our local conditions without sagging or sticking.
With over 30 years of carpentry experience in Melbourne, I pride myself on being a licensed and insured master craftsman. We specialise in both heritage and modern home fit-outs, ensuring every scribe and joint is perfect. We don't believe in flashy gimmicks or hidden costs. Instead, we focus on honest advice and workmanship that lasts. If you're ready to stop fighting with inefficient cupboards and start enjoying a tailored storage solution, we're here to help.
Book a no-nonsense quote for your custom built-in wardrobe today. Let's build something that makes your home work better for you every single day.
Frequently Asked Questions
How much does a custom built-in wardrobe cost in Melbourne?
The cost of a custom build depends on the overall size, the choice of materials, and the complexity of the internal fit-out. Every project is different, especially when we are working with the unique dimensions of older Melbourne homes. We focus on providing a transparent quote that reflects the durability of the materials and the time required for a professional, structural installation without any hidden surprises.
Can you install a built-in wardrobe on a carpeted floor?
Installing a wardrobe directly on the subfloor is the best approach, though we can work over existing carpet if necessary. We usually recommend cutting the carpet back so the unit sits on a solid, level base. This prevents the wardrobe from shifting as the carpet pile compresses over time. It also means you can replace your flooring in the future without having to pull the cabinetry apart.
How long does the installation of a custom wardrobe usually take?
On-site installation for built in wardrobes Melbourne wide usually takes between a few hours and two days. The total project timeline, from your first design consultation to the final coat of polish, typically takes 6 to 8 weeks. This period includes the time needed for manufacturing your custom components off-site, ensuring that everything is ready for a methodical and efficient fit-out once we arrive.
Is it better to have sliding or hinged doors for a small Melbourne bedroom?
Sliding doors are usually the best choice for smaller rooms because they don't require any floor space to open. This allows you to place furniture closer to the wardrobe without blocking access. While hinged doors give you a full view of the interior at once, they need enough clearance to swing open, which can make a tight Melbourne bedroom feel even more cramped.
Do I need to remove my old wardrobe before you arrive?
You should ensure the room is empty and any old units are removed before the installation date. Clearing the space allows us to work safely and ensures we can accurately scribe the new cabinetry to your walls and floor. If you are unsure about removing a permanent structure, we can discuss this during the quoting stage so we can plan the prep work accordingly.
Can a built-in wardrobe help with damp or mould issues in older homes?
Custom wardrobes can improve moisture management in older homes by using high-grade, moisture-resistant materials and allowing for better ventilation. Unlike freestanding furniture that sits flush against a damp wall, we can design your built-in with small air gaps or breathable backing. This helps prevent the stagnant air pockets that lead to mould, protecting both the structure of your home and your clothing.
Can you match the new wardrobe to my existing heritage skirting boards?
We can definitely match your new cabinetry to existing heritage skirting boards and cornices through a process called scribing. This involves hand-cutting the timber to follow the exact profile of your period features. The result is a seamless transition between the old and the new. It ensures the wardrobe feels like an original part of the house rather than a modern kit-set addition.
Do custom wardrobes add actual value to my Melbourne property?
Custom storage is a highly sought-after feature that adds genuine market value to your property. Buyers in Melbourne often prioritise homes with permanent, professional cabinetry over those relying on freestanding furniture. A well-executed fit-out maximises the usable square meterage of a room, making the property more attractive and functional. It is a structural upgrade that suggests the home has been thoughtfully improved and maintained.


Comments