
Decking Ideas Melbourne: Top Designs and Materials for 2026
- Shane Herring
- Jun 24
- 12 min read
Updated: Jun 25
A great Melbourne deck isn't just a floor; it's a structural solution designed for our unpredictable weather and compact living. If you're searching for decking ideas Melbourne locals are using to upgrade their homes in 2026, you've likely realised that a basic timber platform often isn't enough to handle our local climate. It's common to feel stuck between wanting a beautiful entertaining area and worrying about rotting boards, poor drainage, or the headache of Victorian council permits. You want a space that adds value to your home without becoming a permanent fixture on your to-do list.
We understand that a deck should be built to last, not just to look good for one summer. This guide will show you how to choose the right materials and clever design features that suit your specific backyard, whether it's a large block or a tight inner-city space. We will cover the rise of low-maintenance composite boards, explain when you actually need a permit for decks over 800mm, and share practical ways to create a seamless indoor-outdoor flow that works year-round. It's about getting the job done right so you can get back to enjoying your weekends.
Table of Contents
Popular Decking Styles Trending in Melbourne for 2026
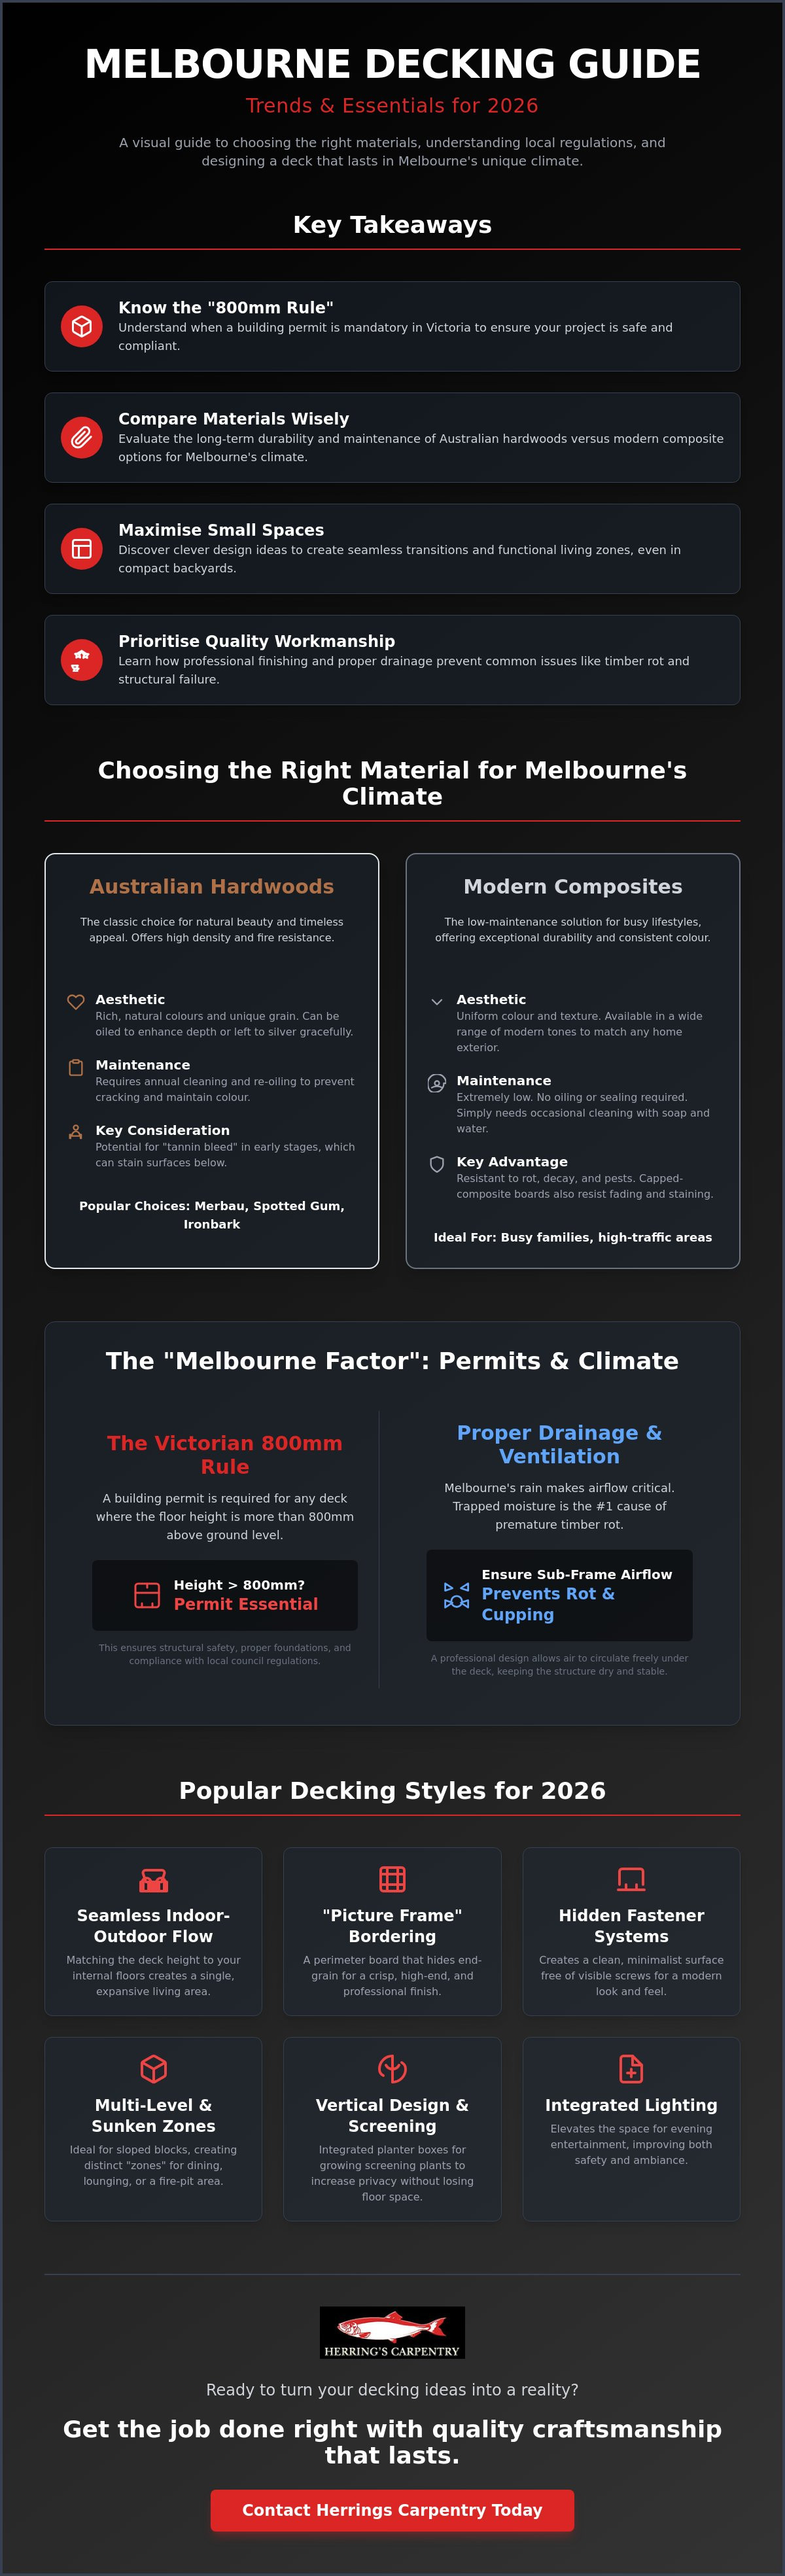
Melbourne backyards are changing. We aren't just slapping a timber platform onto the back of a house anymore. The biggest shift for 2026 is the focus on a seamless indoor-outdoor flow. This means matching the height of your internal floorboards exactly with your external deck. It creates a visual trick that makes your living room feel twice as big. When you understand what is a deck in the modern sense, you see it as a structural extension of your home's foundation rather than just an add-on.
If you want that high-end finish, "Picture Frame" bordering is the way to go. This involves running a board around the perimeter of the deck at a 90-degree angle to the main planks. It hides the rough end-grain of the timber and gives the whole project a crisp, framed look. It's a hallmark of quality carpentry that separates a professional build from a weekend DIY job. For those with larger suburban blocks, the "Sunken Lounge" is making a massive comeback. By dropping a section of the deck by two or three steps, you create a natural fire-pit area or a conversation zone that feels private and cosy.
Vertical design is also essential. In many Melbourne suburbs, privacy is a luxury. Integrating planter boxes directly into the deck structure allows you to grow screening plants like Bamboo or Lilly Pilly without cluttering the floor space with pots. It's a smart way to use decking ideas Melbourne residents can rely on to block out the neighbours while adding some greenery without losing valuable floor space.
The Classic Australian Hardwood Aesthetic
Merbau remains a staple for a reason. Its rich, red-brown hues handle the Victorian sun better than most imported species. Lately, we've seen a trend of pairing this natural timber with black steel framing. It creates an industrial-chic look that's incredibly sturdy. If you prefer the "silvered" weathered look, it's possible to let the timber grey naturally. Just make sure it's treated with a high-quality clear sealer first to prevent the fibres from splitting or rotting over time.
Modern Minimalist & Multi-Level Designs
Melbourne isn't exactly flat. If you have a sloped block, multi-level designs are your best friend. Instead of one massive, sloping platform, we use levels to define "zones" for dining, lounging, or the BBQ. To keep the look clean, hidden-fastener systems are becoming the standard. These clips sit between the boards, meaning you don't have thousands of silver screw heads breaking up the surface. It's a minimalist finish that feels great underfoot and provides a more polished decking ideas Melbourne aesthetic for modern renovations.
Choosing the Right Materials for the Melbourne Climate
Melbourne’s weather is famous for delivering four seasons in a single afternoon. This cycle of intense UV rays followed by sudden downpours is brutal on outdoor structures. When you are researching decking ideas Melbourne weather won't destroy, you have to think about more than just the surface colour. You need to account for moisture retention in winter and how the material expands in the heat. Choosing the wrong timber for a damp, south-facing backyard is a recipe for a slippery, rotting mess within a few years.
One factor that is often more important than the wood on top is the ventilation underneath. If air cannot circulate under the subframe, moisture stays trapped against the boards. This causes the timber to cup and rot from the bottom up, no matter how much oil you slap on the surface. We always design with airflow in mind to ensure the longevity of the build. It is also worth checking the decking permit requirements in Victoria before you commit to a specific material, as different weights and heights can change your structural needs.
Hardwoods: Merbau, Spotted Gum, and Ironbark
A hardwood deck Melbourne homeowners often choose provides a level of natural beauty that is hard to replicate. Spotted Gum and Ironbark are local favourites because they are incredibly dense and offer high fire resistance. Merbau is a reliable workhorse, but you must manage "tannin bleed." This is when the natural oils wash out during the first few rains, potentially staining light-coloured pavers or pool surrounds. Maintenance for these timbers usually involves a thorough clean and a fresh coat of oil once a year. This keeps the wood supple and prevents it from cracking under the summer sun.
The Rise of Low-Maintenance Composites
Busy families are increasingly opting for capped-composite boards. These are made from a mix of recycled plastics and wood fibres, wrapped in a protective shell. They are popular because they don't require sanding or oiling. Modern composites are designed to hold their colour even under the harsh Victorian sun, and they won't splinter over time. This makes them a practical, safe choice for households with kids and pets. If you are weighing up the long-term costs of timber versus composite, the team at Herrings Carpentry can provide a straightforward comparison based on your specific site.
Design Features to Maximise Your Outdoor Living Space
Maximising a backyard in suburbs like Richmond or Brunswick requires more than just a flat surface. When exploring decking ideas Melbourne homeowners can actually use, the concept of "zoning" is a game-changer. By treating a small deck like three separate rooms, you create a sense of space that a single open platform lacks. You might have a dedicated corner for the BBQ, a central dining spot, and a quiet nook for a couple of chairs. Defining these areas doesn't require walls; you can do it through clever board orientation or a slight change in floor height.
Lighting is another tool that turns a simple deck into a year-round entertaining hub. We often install recessed deck lights around the perimeter for safety and LED strip lights under the lip of stairs or benches for a modern glow. If you want a more relaxed, "Melbourne cafe" vibe, festoon lights strung overhead are a reliable choice. These features aren't just for show. They make the area usable well into the evening, which is vital when the sun drops early in the middle of winter.
For a truly professional finish, we look at how the structure integrates with the rest of the home. Matching your new timber boards with existing external cladding Melbourne homeowners already have on their facades ensures the deck feels like a natural extension of the house. This cohesive look is often what sets a custom build apart from a generic add-on. In 2026, the number one request we see is the inclusion of a full outdoor kitchen. Having a plumbed sink and a built-in fridge on the deck means you aren't running back and forth to the house while you're trying to host.
Built-in Seating and Functional Carpentry
In tight spaces, furniture takes up too much room. "Floating" timber benches attached directly to the deck frame are a smart way to provide plenty of seating without the clutter of individual chairs. We often build these with hinged tops, creating custom storage boxes for cushions, toys, or BBQ gear. If your deck is elevated, wide stairs can double as casual stadium seating for larger gatherings. It’s a practical, no-nonsense approach to making every square metre count.
Integrating Pergolas and Alfresco Roofs
A deck without shade is only usable for half the year. Investing in a deck and pergola package Melbourne wide provides the best value for money because the structures are designed and built together. For south-facing yards that struggle with light, we often suggest louvered roofs or adding skylights to a fixed pergola. This allows you to control the shade in summer while keeping the inside of your home bright and airy during the grey Melbourne winters.
The "Melbourne Factor": Permits, Regulations, and Drainage
While browsing decking ideas Melbourne residents find inspiring, it’s easy to focus on the finish and forget the foundation. In Victoria, the technical side determines if your deck is a long-term asset or a legal liability. The most important trigger is the 800mm rule. If your deck floor sits more than 800mm above the ground, a building permit is mandatory. Even for low-level decks, you might need approval if your property has a heritage or design overlay. Cutting corners here isn't worth the risk. It’s about getting it right from the start.
Drainage is the silent killer of local decks. Melbourne’s clay-heavy soil and wet winters create a "bathtub effect" where water pools under the sub-frame. If moisture can't escape and air can't circulate, the joists will rot from the inside out. For homeowners in the Dandenongs or the outer-north, Bushfire Attack Level (BAL) ratings are another critical factor. These regulations dictate which fire-resistant materials are legal for your specific zone, ensuring your home is protected during the summer months.
Council Approvals and Legal Requirements
The Victorian Building Authority (VBA) sets clear standards, including a minimum live load requirement of 1.5 kPa for residential builds. Every council, from Boroondara to the Mornington Peninsula, has its own set of rules regarding setbacks and privacy screening. Trying to manage this alone is a recipe for frustration and delays. Working with a licensed carpenter like Shane Herring ensures your project stays "to code" and avoids the Victorian permit levy issues that arise when projects exceed the $10,000 threshold without proper documentation. If you want a build that meets every legal standard, reach out to Herrings Carpentry for a straightforward assessment of your site.
Sub-structure Integrity and Termite Protection
Your deck is only as stable as its sub-structure. While treated pine remains the go-to for its durability and cost, steel sub-frames are gaining ground for their precision and resistance to warping. Whatever you choose, termite protection is essential. We incorporate physical barriers and design for easy access so you can perform regular inspections. Ensuring proper airflow under the boards is the best way to protect your investment from the damp Melbourne climate. It prevents the timber from swelling and keeps the structure sound for decades.
Turning Your Decking Ideas into a Reality
Bringing your vision to life requires more than just a sketch on a napkin. While you might have a folder full of decking ideas Melbourne designers have inspired you with, the build itself is where the real work happens. It’s tempting to go with the cheapest quote you find, but in this trade, a low price often hides a lack of experience. We've seen too many decks that need expensive repairs after just three years because a builder skipped the proper sub-frame protection or used inferior fixings. Investing in quality from day one is the only way to ensure your outdoor area remains a safe, beautiful space for the long haul.
Before our team arrives, we recommend a bit of backyard preparation to keep the project moving. Clearing away old furniture, potted plants, and ensuring there is clear access to the site helps us get straight to work. During the construction phase, you can expect a tidy site and a methodical approach. We don't believe in rushing a job just to get to the next one. We take the time to ensure every board is level and every joint is tight, because that’s the only way to build something that lasts.
The Value of 30+ Years of Carpentry Experience
Shane Herring has spent over three decades perfecting his craft. His approach is simple: be honest, be transparent, and get it right the first time. As a family-owned business, we don't have a high-pressure sales team or a fancy showroom. Instead, we have a reputation for reliability and accountability that we've earned across Melbourne. When you look through our portfolio, you’ll see everything from straightforward pool surrounds to complex, multi-level structures that required precision framing. We treat every home with the same respect we’d show our own, ensuring the final product matches the high standards we've set for thirty years.
Ready to Start Your Project?
If you're ready to move from planning to building, we provide straightforward, honest quotes without the fluff. In the current market, a typical decking build can take anywhere from one to three weeks depending on the complexity and weather conditions. We'll give you a clear timeline and keep you updated throughout the process so there are no surprises. A well-built deck is an investment in your property’s value and your family’s lifestyle, and we’re here to make sure that investment pays off. Organise a consultation with Herrings Carpentry today to discuss your decking ideas Melbourne project and get a professional perspective on your outdoor space.
Build Your Perfect Outdoor Retreat
Creating a space that stands up to the Victorian elements requires a mix of smart design and honest craftsmanship. We've explored how matching the right materials to your site and understanding local permit triggers can save you from future headaches. Whether you're planning a multi-level hardwood feature or a low-maintenance composite platform, the goal is always a deck that feels like a natural part of your home. Finding the best decking ideas Melbourne has to offer is just the first step; the real value lies in the execution.
For those looking to pair their new structure with a custom, low-maintenance garden, click here to explore landscape designs that focus on durability and style.
Shane Herring is a licensed and insured master carpenter with more than 30 years of local experience. As specialists in custom outdoor living solutions, we focus on straightforward communication and high standards of workmanship. We don't believe in cutting corners or using flashy sales tactics. We just get the job done right. If you're ready to transform your backyard with a structure that is built to last, we're ready to help. It's time to stop dreaming and start building.
Frequently Asked Questions
Do I need a council permit for a deck in Melbourne?
You will need a building permit in Victoria if your deck is more than 800mm above ground level. Even for decks lower than this, a permit may be required if your property is subject to specific planning overlays, such as heritage or design and development restrictions. It's always best to check with your local council before starting any construction to ensure you stay compliant with current regulations.
Which is better for Melbourne weather: Merbau or Spotted Gum?
Both are excellent choices, but Spotted Gum is a local hardwood that offers superior density and natural fire resistance for our climate. Merbau is a reliable and durable performer that handles the Victorian sun well, though it is known for tannin bleed during the first few rains. Your choice usually depends on whether you prefer the redder tones of Merbau or the varied browns of Spotted Gum.
How much does a custom deck cost per square metre in 2026?
The cost of a custom deck depends entirely on your choice of materials, site access, and the complexity of the design. Factors like the height of the structure and the need for balustrades or stairs will also influence the final price. We provide detailed, honest quotes after a site assessment to ensure the price reflects the specific requirements and quality of your unique project.
How long does a timber deck typically last in Victoria?
A professionally built timber deck can last between 15 and 25 years in the Victorian climate if it is maintained correctly. The lifespan is determined by the timber species, the quality of the sub-frame, and how well you keep up with cleaning and oiling. Ensuring there is adequate airflow underneath the boards is the most important factor in preventing rot during our damp winters.
Can I build a deck over an existing concrete patio?
Yes, building a deck over an existing concrete patio is a common way to refresh an outdoor area. We use low-profile joists or specialised pedestal systems to create a level surface while allowing for proper drainage and ventilation. This prevents moisture from being trapped between the concrete and the timber, which is essential for protecting the structural integrity of your new boards.
What is the best low-maintenance decking option for small backyards?
Capped composite decking is the top low-maintenance choice for smaller spaces where storage and maintenance access might be limited. It doesn't require the annual sanding or oiling that natural timber needs to stay in good condition. It's one of the most popular decking ideas Melbourne homeowners use to create a functional, attractive entertaining area that stays looking fresh with just a simple wash.
How often should I oil my hardwood deck in Melbourne?
You should aim to oil your hardwood deck once a year to protect the timber from drying out and cracking under the sun. Decks that are fully exposed to the north might require attention every six to nine months, while those under a pergola or roof can often go longer. Regular maintenance keeps the wood supple and prevents it from turning grey prematurely.
What is a BAL rating and does it affect my decking choice?
A BAL rating stands for Bushfire Attack Level and it dictates the fire-resistant properties your building materials must have. If you live in a designated bushfire-prone area, such as the Dandenongs or Melbourne's outer-northern fringes, you are legally required to use materials that meet specific safety standards. This might mean choosing certain hardwoods like Spotted Gum or Ironbark that have higher natural fire resistance.


Comments