
Master Carpenter for House Extensions in Melbourne: Structural Framing & Expert Craftsmanship
A house extension is only as sturdy as the timber framing hidden behind your new plaster walls. It is a hard truth that many homeowners overlook until they notice a sagging roofline or a door that suddenly won't shut. You likely want more than just extra square metres; you want the peace of mind that your investment is structurally sound and fully compliant with the latest Victorian building regulations. It is natural to feel a bit uneasy about "cowboy" tradies or whether a new addition will truly blend with the character and structural lines of your original home.
Finding a reliable carpenter for house extension Melbourne projects is the most critical decision you will make for your build. This article explores why high quality structural framing serves as the essential backbone of any successful renovation. We will guide you through the process of selecting a master craftsman who values honesty and precision. You will learn how to identify an expert who navigates council requirements with ease and delivers the kind of durable timber craftsmanship that ensures your new space stays level and secure for decades to come.
Table of Contents
The Essential Role of a Specialist Carpenter in Melbourne House Extensions
When you decide to grow your home, the shiny finishes like stone benchtops and sleek cladding often get the most attention. However, the success of your project actually rests on the shoulders of the person handling the initial timber work. A specialist carpenter for house extension Melbourne is the most critical trade on your site during those early, messy stages. They are responsible for translating architectural drawings into a physical reality that's safe, stable, and perfectly square. If the initial timber work is off by even a few millimetres, every trade that follows, from the plasterer to the cabinet maker, will struggle to achieve a professional finish.
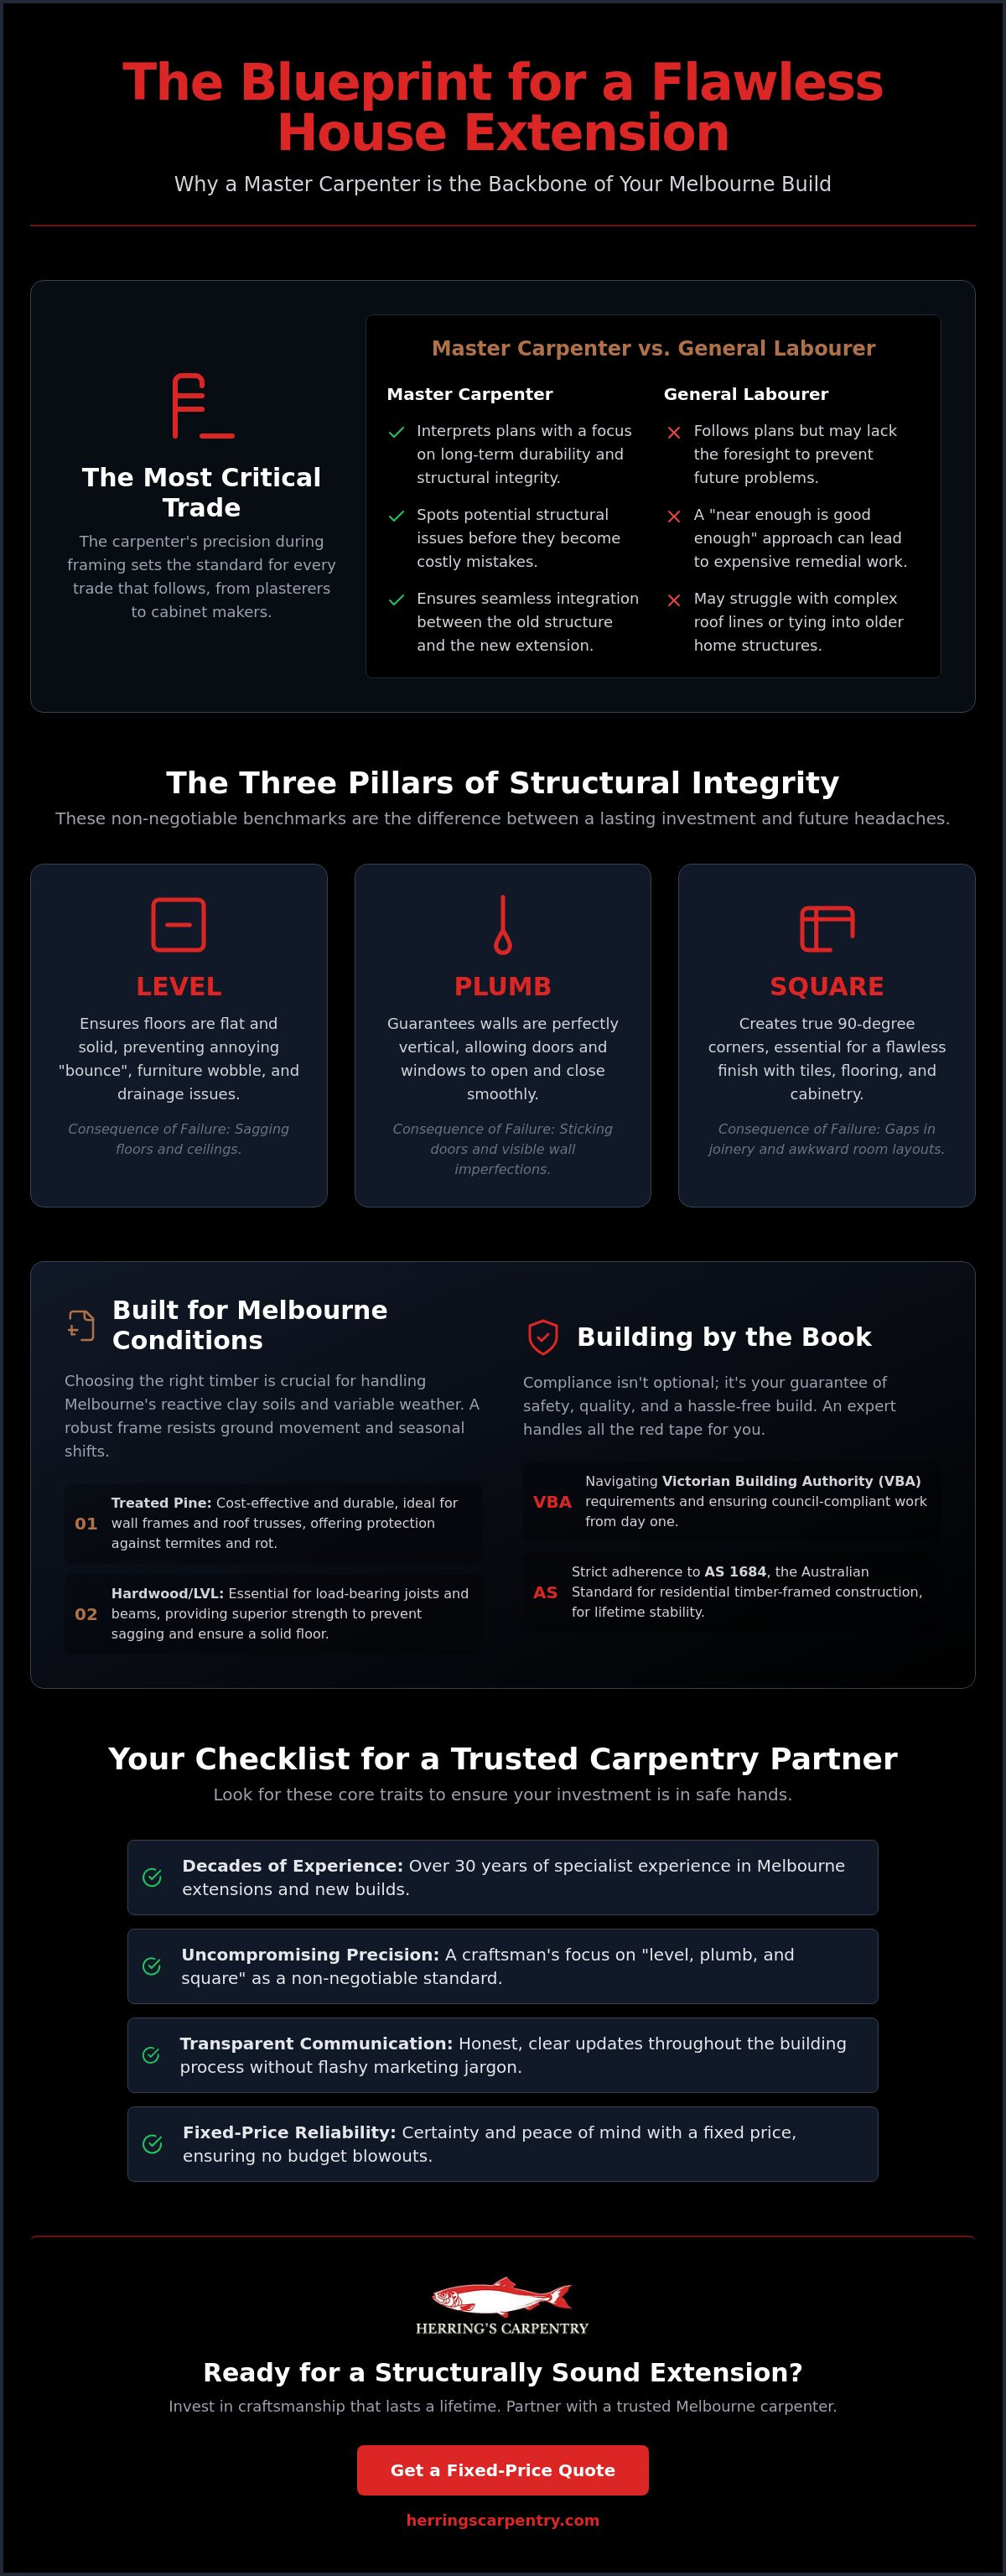
A Master Carpenter doesn't just follow a set of plans; they interpret them with a focus on long-term durability. They set the standard for the entire build. In Melbourne's competitive building industry, it's easy to find someone who can nail studs together. It's much harder to find a craftsman who understands that "near enough" isn't good enough for the structural bones of a family home. Precision at this stage ensures that your new addition integrates perfectly with your existing structure, creating a transition that feels intentional rather than tacked on.
Why the "Bones" of Your Extension Matter
Melbourne's suburbs are a mix of heritage Victorian terraces and mid-century brick veneers. Each era has specific load-bearing requirements that must be respected when tying in a new addition. High-quality Structural Framing serves as the skeleton of your home. It supports the weight of the roof, resists the wind, and provides the exact shape for your rooms. When this stage is handled with precision, you won't have to deal with sagging ceilings or cracked plasterboard in five years. Investing in high-grade carpentry now prevents expensive remedial work later. It's about building a structure that remains level and plumb regardless of Melbourne’s shifting clay soils or seasonal temperature swings.
Master Carpenter vs. General Labourer
There's a significant gap between someone who can swing a hammer and a Master Carpenter with over 30 years of local experience. A general labourer might follow a plan, but a specialist knows how to spot a structural pitfall before it becomes a costly mistake. Choosing an expert who focuses on framing for extensions and new builds ensures your project is handled by someone who understands the nuances of Australian timber standards. This level of expertise is vital when navigating complex roof lines or ensuring a seamless transition between the old house and the new. A seasoned carpenter for house extension Melbourne brings a level of foresight that keeps your build on track. This foresight is what separates a stressful renovation from a successful investment.
Structural Framing Melbourne: The Core of a Quality Build
Structural framing is the skeleton of your extension. It supports every load, from the heavy roof tiles above to the weight of your family inside. In Melbourne, where many suburbs sit on reactive clay soils, the framework must be robust enough to handle ground movement without causing structural distress. This is why every build must strictly adhere to AS 1684, the Australian Standard for residential timber-framed construction. A professional carpenter for house extension Melbourne knows that total compliance isn't just a legal requirement; it's the only way to ensure the home remains stable for a lifetime.
Getting the framework level, plumb, and square is non-negotiable. If a wall is out of plumb by just five millimetres, you will see it in the shadows on the plaster or feel it when a door refuses to stay open. High-quality framing creates the precise canvas needed for every other trade. Before any timber is nailed together, we ensure the site meets all requirements for Planning and building permits to guarantee the work is council-compliant from day one.
Wall Framing and Floor Joist Precision
A solid extension starts underfoot. We calculate floor joist spans with precision to eliminate that annoying "bounce" often found in rushed renovations. By using the correct timber grades and spacing, the floor feels as solid as a concrete slab. Inside the walls, noggings and bracing provide the lateral strength needed to keep the structure rigid. We pay close attention to window and door openings, framing them with heavy-duty lintels to ensure they operate smoothly for decades. A solid foundation starts with expert timber work, which is exactly what we provide at Herrings Carpentry.
Roof Trusses and Rafters: Protecting Your Investment
The roof is where an extension either succeeds or fails to blend in. Depending on your home's design, we might use pre-fabricated trusses for speed and efficiency or custom-cut rafters to match a complex heritage roofline. A seasoned carpenter for house extension Melbourne understands how to tie the new roof into the old without creating leaks or awkward angles. We also implement strict tie-down requirements. Melbourne's weather can be unpredictable, and your roof needs to stay put during high-wind events. This structural integrity is what protects your investment and your family.
Selecting Materials for Melbourne’s Unique Climate
Melbourne is famous for delivering four seasons in a single day. This erratic weather isn't just a topic for small talk; it is a significant factor in how we choose materials for a build. A house extension must be able to handle rapid temperature swings and varying humidity levels without warping or cracking. Timber remains the gold standard for residential extensions in Melbourne because it is a natural insulator and possesses the flexibility to move slightly with the environment. Unlike more rigid materials, timber can breathe, making it the most reliable choice for our local climate.
Choosing the right material involves balancing strength, durability, and sustainability. We prioritise ethically sourced Australian timbers because they are adapted to our conditions and support local forestry industries. When you hire an experienced carpenter for house extension Melbourne, you get someone who understands which timber species will perform best under specific structural loads. Whether we are using Laminated Veneer Lumber (LVL) for its incredible stability over long spans or traditional seasoned hardwood, the goal is always a structure that lasts for decades.
Treated Pine vs. Hardwood Framing
The choice of timber often comes down to the specific needs of the site. We frequently use H2F treated pine for internal framing because it provides a reliable, chemical-free barrier against termites. For any timber that might be exposed to the elements during the build, H3 treated pine is the better option due to its superior moisture resistance. However, when a project demands maximum structural strength in high-load areas, F17 hardwood is often the preferred material. It offers a density and load-bearing capacity that is hard to beat for heavy-duty structural work. Using treated timber in Melbourne’s damp winters ensures the structural skeleton remains rot-resistant and stable for the life of the extension.
Timber vs. Steel Frames: A Carpenter’s Perspective
While steel frames are an option, timber offers distinct advantages during a complex renovation. Older Melbourne homes are rarely perfectly square, and timber allows a carpenter for house extension Melbourne to make precise, on-site adjustments that steel simply doesn't permit. This flexibility is vital when we are tying a new addition into an existing structure. Timber also provides better thermal performance. It doesn't conduct heat like metal does, which helps your new extension stay cooler in the peak of summer. From a practical standpoint, timber-framed extensions are usually faster to install and more cost-effective, ensuring your project stays on schedule without compromising on the quality of the craftsmanship.
Planning Your Extension: Permits, Compliance, and Trades
Building an extension in Melbourne involves much more than just the physical labour on site. The regulatory environment managed by the Victorian Building Authority (VBA) is strict for a reason. Every structural addition requires a building permit to ensure the work is safe, habitable, and compliant with Australian standards. When you hire a professional carpenter for house extension Melbourne, you are hiring someone who understands these legal obligations inside out. We don't just build walls; we build according to a set of approved engineering plans that protect your family and your property's future resale value.
Before the "big build" begins, homeowners need to organise clear site access and ensure all services are located. A well-prepared site allows the carpentry team to work efficiently and safely. This phase is about setting the stage for a smooth construction process where every measurement is double-checked against the permit requirements. Precision at this stage is what prevents costly delays during the mandatory inspection phases.
Melbourne Building Permits and Inspections
A building permit is mandatory for almost any structural extension in Victoria. One of the most critical milestones in your project is the "Frame Inspection." During this visit, a building surveyor checks that the timber grades, spans, and tie-downs match the approved drawings exactly. They look for the structural integrity of the skeleton before it is covered by plaster. At Herrings Carpentry, we take immense pride in our reputation for frames that pass inspection the first time. We understand that a failed inspection doesn't just hurt our pride; it stalls your project and adds unnecessary stress to your life.
Seamless Integration with Existing Structures
The most challenging part of any extension is the "cut-in" process. This is where we safely join the new timber frame to your current home. It requires a deep understanding of how older Melbourne houses were constructed to ensure the new loads are distributed correctly. We carefully manage the transitions between different floor levels and ceiling heights to create a flow that feels natural. This is also the ideal stage to consider natural light. We often manage the integration of skylights into the new roof frame, ensuring they are flashed and supported correctly to prevent any future leaks.
A Master Carpenter also serves as the coordinator for other essential trades. By framing with the next steps in mind, we make life easier for the plumbers and sparkies. We ensure that noggings and studs are positioned so that pipes and wiring can be run without compromising the structural timber. This level of foresight ensures a seamless fit-out and a higher quality finish for the entire project. If you want a build that is managed with this level of professional care, reach out to Herrings Carpentry today.
Why Herrings Carpentry is Your Trusted Partner for Extensions
Choosing the right carpenter for house extension Melbourne projects is about finding a partner who treats your home with the same respect they would their own. Herrings Carpentry is a family-owned and operated business led by Shane Herring, a licensed carpenter with over 30 years of hands-on experience in the local building industry. We don't believe in aggressive sales tactics or flashy marketing that promises more than it can deliver. Our focus is on providing a grounded, reliable service that produces high-quality results. We pride ourselves on a no-nonsense approach that puts honesty and fixed-price reliability at the centre of every project we undertake.
Our commitment to the craft means we take full accountability for the structural integrity of your build. From the first timber stud we install to the final piece of trim, we ensure that every detail meets our exacting standards. We understand that a house extension is a major investment for your family. That's why we prioritise transparency and straightforward communication throughout the entire process. You won't have to navigate layers of management or sales reps; you will deal directly with the master craftsman responsible for the work.
The Master Craftsman Guarantee
Our reputation in Melbourne has been built over decades through word-of-mouth and a consistent track record of structural excellence. We don't rely on generic trade apps or star ratings from strangers to prove our worth. Instead, we let the quality of our timber work speak for itself. Direct communication is a cornerstone of how we operate. When you have a question about your build, you speak with Shane. This ensures your specific lifestyle needs are understood and that any technical challenges are solved quickly and correctly. We also maintain a clean, safe, and organised worksite. We believe that an orderly site is a safer site and a clear reflection of the precision we bring to our carpentry.
From Framing to Final Fit-Out
Our expertise goes far beyond the structural bones of your extension. We offer a comprehensive suite of services to take your project from a timber skeleton to a finished home. This includes professional door and window installations that are fitted with millimetre-perfect accuracy to ensure they operate smoothly for a lifetime. We are also experts in custom cabinetry and interior finishes, allowing us to maintain a high standard of craftsmanship throughout the entire interior fit-out.
If you are exploring different ways to add value to your property, such as reclaiming underutilised space, you might find our Garage Conversion Melbourne guide helpful for understanding the structural requirements involved. Whether you are adding a new wing or transforming an existing structure, we provide the steady hand and local expertise needed to get the job done right. Ready to start your project? Contact Shane and the team for a straightforward quote and experience the difference that 30 years of master craftsmanship makes.
Build Your Future on a Solid Foundation
A successful home extension is more than just adding extra square metres; it's about ensuring the new structure is built to last for generations. By prioritising high-quality structural framing and selecting materials suited to Melbourne's unpredictable weather, you protect your home from future issues like sagging rooflines or sticking doors. Navigating Victorian Building Authority requirements becomes much simpler when you have an expert who understands the nuances of local compliance and precision craftsmanship.
Choosing the right carpenter for house extension Melbourne projects ensures that every timber stud and floor joist is positioned with absolute accuracy. Herrings Carpentry brings over 30 years of local experience to every site. As a licensed and insured Master Carpenter, Shane Herring provides a steady hand for everything from the initial structural skeleton to the final bespoke fit-out. We believe in transparency and doing the job right the first time. Get a no-nonsense quote for your Melbourne house extension from Herrings Carpentry. Your ideal home addition is within reach, and we are ready to help you build it with confidence.
Frequently Asked Questions
Do I need a building permit for a small house extension in Melbourne?
Yes, you almost certainly need a building permit for any structural extension in Victoria, regardless of its size. The Victorian Building Authority requires these permits to ensure that all work meets safety standards and the National Construction Code. Even a small addition changes the structural load of your property, so skipping the permit process can lead to legal issues and insurance complications down the track.
How long does the structural framing stage of an extension usually take?
The framing stage typically takes between one and three weeks for a standard residential project. This timeline depends on the complexity of the design and whether we are building a ground-floor addition or a second-storey extension. While the timber skeleton goes up relatively quickly, we take the necessary time to ensure every stud and joist is perfectly level before the building surveyor arrives for the mandatory frame inspection.
Can I stay in my house while the carpenter builds the extension?
You can usually stay in your home during the build, provided the work area can be safely sealed off from your living spaces. We understand that moving out is a major expense and disruption, so we work to keep the site organised and contained. Our team focuses on maintaining a safe environment and minimising dust and noise so your daily routine can continue as normally as possible while we grow your home.
What is the difference between a carpenter and a builder for an extension?
A builder generally manages the entire project, including various subcontractors and administrative tasks, while a carpenter is the specialist trade responsible for the actual timber construction. Choosing a specialist carpenter for house extension Melbourne projects means you are working with the person who physically builds the structural frame and handles the fine timber details. This direct approach often leads to higher precision and clearer communication throughout the build.
How do I know if my existing house can support a second-storey extension?
A structural engineer must assess your existing footings and load-bearing walls to determine if they can handle the extra weight. This assessment is a standard part of the planning phase and is required before any building permit is issued. Once the engineer provides the specifications, we follow those plans exactly to ensure the new upper level is safely integrated with your original home's structure.
Does Herrings Carpentry handle the window and door installations as well?
Yes, we handle the full installation of windows and doors as part of our comprehensive carpentry service. It is vital that these are installed at the framing stage by the same team to ensure they are perfectly plumb and operate smoothly. By managing this ourselves, we make sure the flashing and structural support around every opening are watertight and built to last for decades.
What timber is best for house framing in the Melbourne climate?
Treated pine is the most common and reliable choice for modern house framing in Melbourne due to its resistance to termites and moisture. We typically use H2F treated timber for internal skeletons and H3 for any sections that might be exposed to the weather. For longer spans or specific architectural features, we often use Laminated Veneer Lumber (LVL) because it offers superior stability and won't warp like traditional green timber might.
How much does a professional carpenter cost for an extension in Melbourne?
The cost of a carpenter for house extension Melbourne depends entirely on the size of the addition, the materials chosen, and the complexity of the roofline. We don't believe in "guesstimates" that lead to budget blowouts later on. Instead, we provide fixed-price quotes based on your specific engineering and architectural plans. This transparency ensures you know exactly what the structural stage of your build will cost before we even pick up a hammer.


Comments