
The Homeowner’s Guide to Shaded Timber Pergolas in Melbourne
- Shane Herring
- Jun 27
- 13 min read
Updated: 3 days ago
Have you ever sat under a polycarbonate roof on a 38-degree Melbourne afternoon and felt like you were being slow-cooked? It's a frustratingly common mistake that turns a beautiful outdoor area into a literal glasshouse. When exploring pergola roofing options Melbourne families often find themselves overwhelmed by choices that look good in a brochure but fail the reality of a Victorian summer.
We agree that your alfresco area should be the most comfortable room in the house, not a seasonal storage space. You need a structure that handles four seasons in one day without constant maintenance fears or confusing permit headaches. This guide promises to show you how to design a timber pergola that provides the perfect balance of deep summer shade and essential winter light for our unique local climate.
We will look at the best timber species for durability, explain why certain roofing materials cause overheating, and simplify the current building regulations for roofed verandahs. You will learn how a precision-engineered structure can manage heat as a seasonal tool, ensuring you get a stylish, UV-protected space that increases your property value through expert carpentry.
Table of Contents
What defines a shaded timber pergola in the Melbourne climate?
In the Victorian capital, an outdoor structure isn't just a decorative garden feature. It's a hardworking extension of your home. While the basic historical answer to What is a Pergola? involves open beams and climbing plants, the Melbourne reality demands something more robust. A shaded pergola is a structural carpentry solution that balances UV blockage with natural ventilation. It provides a reliable retreat when the mercury hits forty, yet remains bright enough to enjoy during a drizzly July morning.
Melbourne's weather is famously unpredictable. Your structure has to withstand 40-degree North-Westerlies that feel like a hair dryer, followed by a sudden southerly buster that can drop the temperature by fifteen degrees in minutes. When considering pergola roofing options Melbourne homeowners need to think about more than just rain protection. You're building a tool to manage the local microclimate. It's about creating a space that feels like a room without the stuffiness of four solid walls.
Timber vs. Metal: Why the Master Carpenter choice matters
Many people consider aluminium or steel because they think it's a simple, maintenance-free fix. However, metal has a high thermal mass. On a scorching January day, metal frames radiate heat downwards, making the space beneath them feel stifling. Timber stays significantly cooler to the touch and doesn't hold onto the day's heat long after the sun goes down. This natural insulation makes it the superior choice for genuine comfort.
From a builder's perspective, timber offers unmatched structural integrity and aesthetic flexibility. We don't use "one size fits all" kits that struggle in high-wind suburbs. A custom timber build allows us to match the specific character of your property, whether it's a period home or a sharp modern build. We specify the right timber grades to ensure the structure doesn't rattle or groan when those heavy gusts hit your backyard.
The role of shading in modern outdoor living
A pergola with bare rafters looks great in a magazine, but it's rarely practical for genuine summer usability in Australia. Without a proper roof or shading system, you're limited to a few hours of use a day. Effective shading acts as a thermal buffer—by cooling the air directly outside your sliding doors, you reduce the heat load on your internal living areas. While structural roofing is essential, adding vertical protection can further enhance the space; qldshade.com.au provides a helpful overview of the top patio blinds to consider for comprehensive climate control.
Shading also protects your investment. Direct, unrelenting UV exposure is the primary cause of timber degradation and fading. By selecting the right pergola roofing options Melbourne, you extend the life of your timber and any oil-based finishes. This is a core part of why we offer comprehensive deck and pergola packages Melbourne residents can rely on. We design the roof to protect the deck below, ensuring your entire outdoor entertaining area remains durable and looks its best for the long haul.
Selecting the right timber for your Melbourne pergola
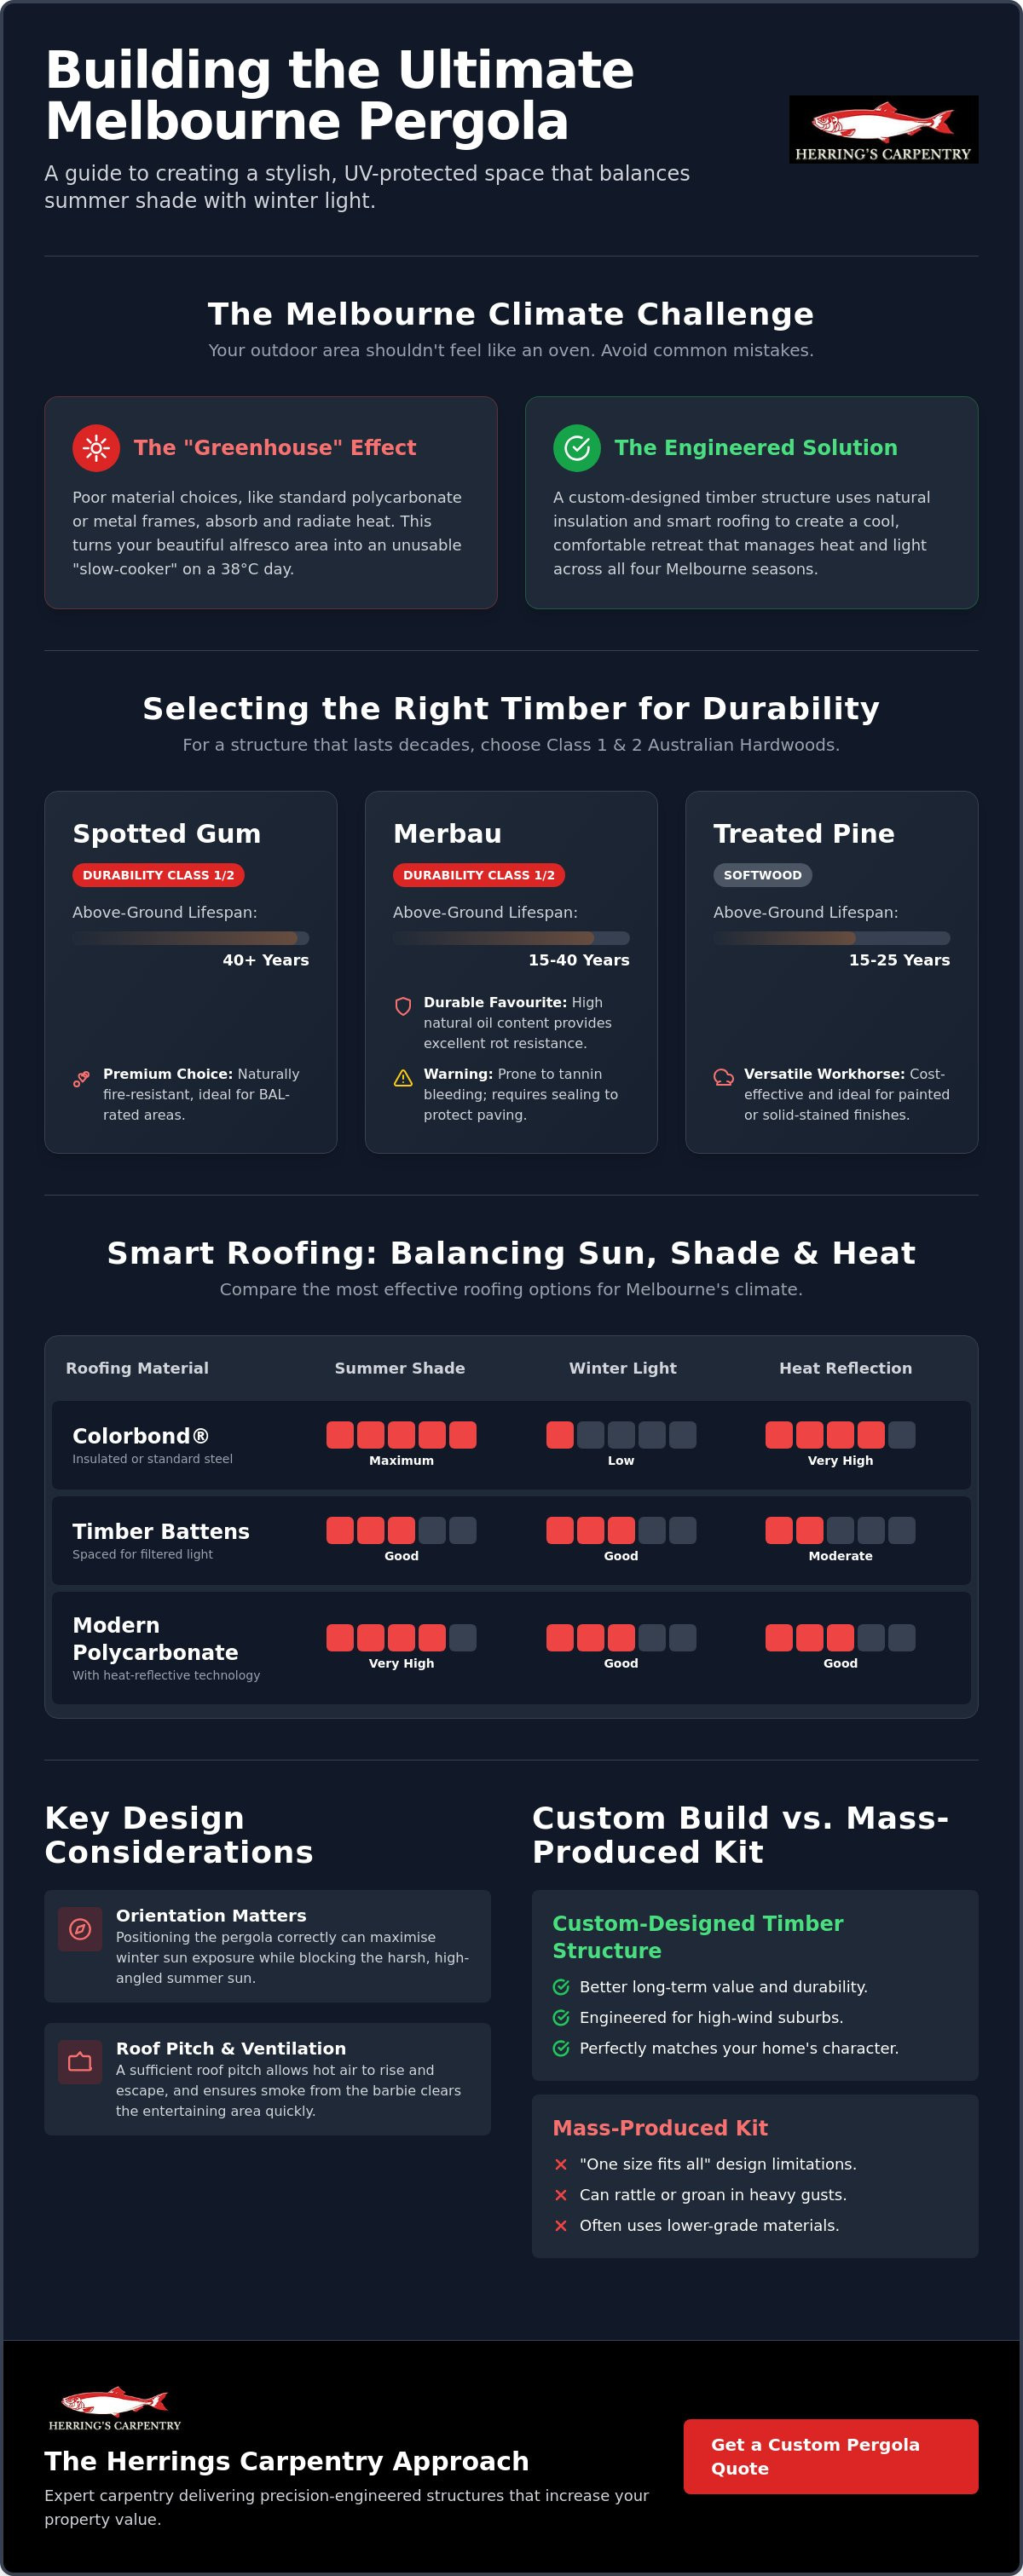
Choosing the right timber is the foundation of a structure that lasts. In Melbourne, we don't settle for interior-grade materials or flimsy off-the-shelf kits. We look at Durability Classes. For a pergola that stands the test of time, Class 1 and Class 2 hardwoods are our local standard. These ratings tell you how well the timber resists rot and termites when exposed to the elements. A Class 1 timber like Ironbark can last over 40 years above ground, while Class 2 species like Spotted Gum or Merbau offer a reliable 15 to 40-year lifespan with basic care.
Your choice of species often depends on where you live. If you're in a leafy suburb with a high Bushfire Attack Level (BAL) rating, Spotted Gum is the premium choice. It's naturally fire-resistant and holds its structural integrity under pressure. Merbau is another favourite across Port Phillip Bay because of its high natural oil content, which makes it incredibly durable. You do need to be mindful of tannin bleeding; Merbau will shed a reddish-brown sap when it first gets wet. We always recommend washing it down or sealing it early to protect your pavers or tiles.
Hardwood vs. Softwood: Performance in the Port Phillip Bay area
Treated Pine remains the workhorse of the industry. It's cost-effective and versatile, especially if you plan on a painted or solid-stained finish. However, not all pine is equal. We use LOSP (Light Organic Solvent Preservative) or ACQ (Alkaline Copper Quaternary) treated timber to ensure the wood doesn't warp or twist under the harsh Victorian sun. When you're planning your pergola roofing options Melbourne, remember that the weight of a solid roof requires a frame with zero compromises on structural grade.
Maintenance realities for different timber species
The Melbourne UV index is brutal on natural wood. To keep that rich, freshly-built look, you'll need to oil your hardwood every 6 to 12 months. Some homeowners prefer the "greyed-off" weathered look, which is fine, but the timber still needs a clear sealer to prevent moisture from causing rot during our damp winters. Before you start digging post holes, it's vital to check the Victorian building regulations. Most roofed structures in Melbourne require a building permit, and getting this right from the start saves a lot of stress later. If you're unsure about which species suits your backyard best, chat with a local carpenter who knows the local conditions.
Sourcing is also a major factor in 2026. We prioritise Australian-grown, sustainably sourced timber because it's acclimatised to our environment. Local hardwoods have evolved to handle the specific humidity and temperature swings of the south-east coast, making them far more resilient than imported alternatives that might look similar but lack the same structural density.
Comparing shading methods: Battens, Polycarbonate, and Colorbond
Selecting the right cover for your structure is a trade-off between light, heat, and weatherproofing. In our experience, there is no single "best" material; there is only the best material for your specific backyard orientation. When weighing up pergola roofing options Melbourne homeowners often feel forced to choose between a dark, solid roof or a bright, blistering open frame. We prefer a more calculated approach that considers how you actually use the space.
Timber battens are the classic architectural choice for those who value aesthetics and airflow. We can install these at 50% or 75% shade ratios depending on your needs. If you want a space that stays dry during a winter drizzle, polycarbonate is the standard. However, cheap clear sheets are a mistake. Without heat-reflective technology or a proper tint, your deck will become an oven. Colorbond steel offers the ultimate in durability and total shade, but it requires a smart design to ensure your indoor living areas don't end up in permanent darkness.
The science of batten spacing
Effective shading with timber battens isn't about guesswork. We look at the sun-path across your block to determine the ideal gap between slats. Vertical battens are excellent for blocking low-angle morning or afternoon sun on the east or west sides. Horizontal slats are better for managing the high midday heat. By using thicker battens, we can create deeper shadows and a cooler environment without completely closing the roof. This keeps the air moving and prevents the "trapped heat" feeling common with solid covers.
Roofing materials and heat transfer
If you choose polycarbonate, the tint is your most important decision. Clear sheets allow 90% of light and heat through, which is rarely comfortable in a Melbourne summer. We recommend Ice or Grey tints to cut down glare. For North-facing decks, heat-reflective technology is essential to bounce infra-red rays away before they reach your outdoor furniture. You should also consider the Victorian Building Authority guidelines when planning a solid roof, as this often changes the permit requirements for your structure.
Insulated roofing panels are a premium alternative worth considering if you plan to install outdoor heaters or fans. They provide a clean, ceiling-like finish underneath and significantly reduce the noise of heavy rain. Regardless of the material, we focus on the finishing details. This means integrating gutters and downpipes into the timber structure so they are functional without being an eyesore. A hybrid design, combining a solid Colorbond section over the BBQ with open timber sections over the lounge area, often provides the most versatile result for the Victorian climate.
Design considerations for a functional shaded pergola
Orientation is the first thing we look at when visiting a block. In Melbourne, a north-facing backyard is a blessing in winter but a challenge in January. If you don't get the design right, your pergola roofing options Melbourne could either leave you sweltering or plunge your lounge room into darkness. We often recommend angled slats or adjustable shading for these positions. This allows you to catch the low winter sun while blocking the high-intensity summer heat. It's about working with the site, not against it.
The height and pitch of the roof also play a massive role in how the space feels. A roof that's too low will trap heat and BBQ smoke, making the area uncomfortable for guests. A "fly-over" roof, which sits above your existing house roofline, is a popular solution because it creates a gap for hot air to escape. Melbourne’s building codes dictate the height-to-boundary ratios for pergolas to ensure your structure doesn’t overshadow your neighbour’s property or breach privacy standards. Getting these levels right ensures the rain stays out while the air keeps moving.
Managing light into your home
The "Winter Problem" is a common regret for homeowners who install a solid roof without thinking about their internal living areas. If your pergola sits right over your main sliding doors, a solid Colorbond roof can turn your lounge into a cave for six months of the year. We solve this by strategically placing high-quality skylights within the timber structure. Another trick is adjusting the angle of the rafters. By calculating the sun's lower arc during the Victorian winter, we can design the roof to allow light to "peek" under the shade and reach your windows.
Navigating the paperwork in Victoria
One of the most confusing parts of building is the legal side. In Victoria, the moment you put a solid roof on a structure, it technically becomes a verandah in the eyes of the council. This usually means you'll need a building permit. You can find more detail on this in our guide to pergola permit requirements Melbourne. Ensuring your structure is legally compliant is about more than just avoiding fines; it's about safety and future property value.
Structural compliance is non-negotiable. Whether it's a simple shade structure or a complex build that ties into your existing roofline, hiring a qualified carpenter for house extension Melbourne ensures the framing is up to standard. We make sure the connections to your house fascia are reinforced and that the footings are deep enough to handle the uplift from a heavy storm. If you're ready to start planning a structure that actually works for your lifestyle, get in touch with us for a straightforward chat about your project.
The Herrings Carpentry approach to custom pergolas
At Herrings Carpentry, we don't believe in one-size-fits-all solutions. With over 30 years of local experience, Shane Herring has seen how generic kits fail under the harsh Victorian sun. Our approach is built on honesty and straightforward communication. We look at your specific block, your house's orientation, and your lifestyle needs before we even pick up a saw. This ensures that the pergola roofing options Melbourne families choose actually perform as intended, rather than just looking good for a single season. We specialise in structures that are built to last, not just built to a price point.
A well-built pergola should look like it was always part of the house. We take pride in seamlessly tying our structures into your existing features, including your external cladding Melbourne. Whether we're matching timber species or aligning complex rooflines, the goal is a cohesive, professional finish that adds genuine value to your property. Our No-Nonsense guarantee means you get fixed quotes and clear timelines. We don't do "hidden extras" or leave a mess behind. Every site is left cleaner than we found it.
From consultation to first barbie
The process starts with a thorough site visit. We assess the wind loads, the sun path, and even the soil quality to ensure your footings are rock-solid. We use traditional joinery techniques that allow timber to move naturally without twisting or warping over time. This level of detail is why our work stands up to the salt air and intense UV levels common in our coastal and bayside suburbs. When we're considering pergola roofing options Melbourne, we're looking at the long-term durability of the fixings and the structural integrity of the frame. We want you to be as confident in the structure in ten years as you are on the day of your first barbie.
Ready to reclaim your backyard?
Booking an on-site measure and quote with Herrings Carpentry is the first step toward a better outdoor lifestyle. To get the most out of our first meeting, it's helpful if you have a few things ready. Clear photos of the existing area, some rough dimensions, and an idea of where the sun hits your deck at midday will help us provide the most accurate advice. We'll walk you through the pros and cons of different materials and help you design a space that works for your specific budget and block. When you're ready to build something that lasts, Start your custom timber pergola project with Herrings Carpentry today.
Build an Outdoor Space That Handles the Victorian Climate
Creating a functional alfresco area in Melbourne requires more than just a set of posts and beams. It's about selecting the right Class 1 or 2 hardwoods that won't fail in our damp winters and choosing pergola roofing options Melbourne homeowners can actually sit under during a scorching February afternoon. We've discussed how orientation, smart batten spacing, and heat-reflective materials turn a simple structure into a seasonal tool for your home. Getting the design right from the start ensures you aren't left with a dark lounge room or a structure that breaches local building codes.
At Herrings Carpentry, we don't do cookie-cutter kits or flimsy imports. As a licensed and insured master carpenter with over 30 years of experience in Melbourne, Shane Herring provides custom designs built for your specific block. We focus on the structural integrity and the fine joinery details that define a premium timber build. If you're ready for a straightforward, honest approach to your next project, we're here to help you get the job done right.
Get a No-Nonsense Quote for Your Melbourne Pergola
Your backyard has the potential to be your favourite room in the house. We look forward to helping you reclaim it.
Frequently Asked Questions
Do I need a building permit for a timber pergola in Melbourne?
A building permit is required in Victoria for any pergola with a solid roof, as it's then classified as a verandah under the Building Regulations 2018. Open-frame structures might be exempt if they are under 20 square metres in floor area and no higher than 3.6 metres. You should always verify your specific plans with a registered builder or your local council to ensure you aren't building an illegal structure.
What is the best timber for a pergola in the Melbourne climate?
Class 1 and 2 hardwoods like Spotted Gum, Merbau, and Ironbark are the most reliable choices for Victorian conditions. These species are naturally durable and resist the rot and termite issues that often plague softer woods. If you're working with a tighter budget, H3 treated pine is a functional workhorse that performs well as long as it's properly painted or stained to protect it from the sun.
How much shade does a timber batten roof actually provide?
Timber battens typically provide between 50% and 75% shade, depending on the spacing and the thickness of the slats. We calculate the sun's path across your property to determine the ideal gap for your needs. This setup is one of the most effective pergola roofing options Melbourne homeowners choose because it blocks direct heat while allowing hot air to escape through the gaps.
Can I attach a shaded pergola to my existing house fascia?
You can attach a pergola to your fascia, but the connection must be structurally reinforced to handle wind uplift and the weight of the new roof. We often recommend a "fly-over" design instead, where the pergola roof sits above your existing house roofline. This method provides better airflow and higher ceilings while avoiding the risk of damaging your home's eaves or gutters.
Will a pergola roof make my house too dark in the winter?
A poorly designed solid roof can certainly reduce internal light, but we prevent this through strategic design. By using rafter angles that account for the low winter sun or by installing high-quality skylights, we can keep your lounge room bright. The goal is to block the high-intensity summer sun while still inviting the softer winter light into your home's living areas.
How long does a custom timber pergola take to build?
The actual on-site construction of a custom timber pergola usually takes between five and ten working days. This timeframe can vary based on the size of the structure and the complexity of the roofing system. You should also factor in the time required for the design phase and permit approvals, which are handled through the Victorian Building Authority before any timber is cut.
What is the difference between a pergola and an alfresco area?
A pergola is traditionally a timber-framed structure that can be freestanding or attached, while an "alfresco" usually refers to an outdoor area built under the home's main roofline. In modern building, the lines have blurred. Many people now use the term pergola to describe any high-quality timber extension that creates a functional outdoor room for entertaining and dining.
How do I maintain my timber pergola to prevent it from rotting?
Regular maintenance involves applying a high-quality oil or sealer every 6 to 12 months to protect the wood from UV rays and moisture. You should also ensure that the footings are designed to keep the timber posts clear of standing water. When considering pergola roofing options Melbourne, choosing a system with integrated gutters is a smart move, as it directs rainwater away from the structural frame and prevents long-term rot.


Comments